Leave a Message

Thank you for your message. I will be in touch with you shortly.

Explore Our Properties
3920 Eastwind Drive
3920 Eastwind Drive
3920 Eastwind Drive
3920 Eastwind Drive
3920 Eastwind Drive
3920 Eastwind Drive
3920 Eastwind Drive
3920 Eastwind Drive
3920 Eastwind Drive
3920 Eastwind Drive
3920 Eastwind Drive
3920 Eastwind Drive
3920 Eastwind Drive
3920 Eastwind Drive
3920 Eastwind Drive
3920 Eastwind Drive
3920 Eastwind Drive
3920 Eastwind Drive
3920 Eastwind Drive
3920 Eastwind Drive
3920 Eastwind Drive
3920 Eastwind Drive
3920 Eastwind Drive
3920 Eastwind Drive
3920 Eastwind Drive
3920 Eastwind Drive
3920 Eastwind Drive
3920 Eastwind Drive
3920 Eastwind Drive
3920 Eastwind Drive
3920 Eastwind Drive
3920 Eastwind Drive
3920 Eastwind Drive
3920 Eastwind Drive
3920 Eastwind Drive
3920 Eastwind Drive
3920 Eastwind Drive
3920 Eastwind Drive
3920 Eastwind Drive
3920 Eastwind Drive
3920 Eastwind Drive
3920 Eastwind Drive
3920 Eastwind Drive
3920 Eastwind Drive
3920 Eastwind Drive
3920 Eastwind Drive
3920 Eastwind Drive
3920 Eastwind Drive
3920 Eastwind Drive
3920 Eastwind Drive
3920 Eastwind Drive
3920 Eastwind Drive
SEE ALL PHOTOS
3920 Eastwind Drive
3920 Eastwind Drive
3920 Eastwind Drive
3920 Eastwind Drive
3920 Eastwind Drive
3920 Eastwind Drive
3920 Eastwind Drive
3920 Eastwind Drive
3920 Eastwind Drive
3920 Eastwind Drive
3920 Eastwind Drive
3920 Eastwind Drive
3920 Eastwind Drive
3920 Eastwind Drive
3920 Eastwind Drive
3920 Eastwind Drive
3920 Eastwind Drive
3920 Eastwind Drive
3920 Eastwind Drive
3920 Eastwind Drive
3920 Eastwind Drive
3920 Eastwind Drive
3920 Eastwind Drive
3920 Eastwind Drive
3920 Eastwind Drive
3920 Eastwind Drive
3920 Eastwind Drive
3920 Eastwind Drive
3920 Eastwind Drive
3920 Eastwind Drive
3920 Eastwind Drive
3920 Eastwind Drive
3920 Eastwind Drive
3920 Eastwind Drive
3920 Eastwind Drive
3920 Eastwind Drive
3920 Eastwind Drive
3920 Eastwind Drive
3920 Eastwind Drive
3920 Eastwind Drive
3920 Eastwind Drive
3920 Eastwind Drive
3920 Eastwind Drive
3920 Eastwind Drive
3920 Eastwind Drive
3920 Eastwind Drive
3920 Eastwind Drive
3920 Eastwind Drive
3920 Eastwind Drive
3920 Eastwind Drive
3920 Eastwind Drive
3920 Eastwind Drive
Listed by Wolf Real Estate with Herrington and Company, LLC
Sold

3920 Eastwind Drive

3920 Eastwind Drive, Anchorage, AK 99516

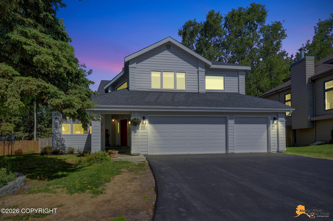
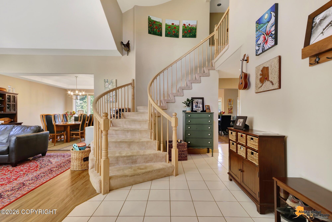
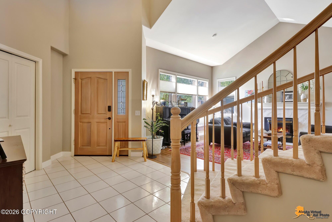
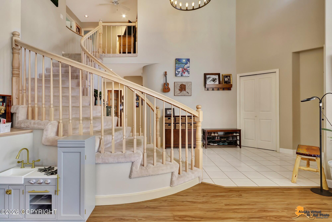
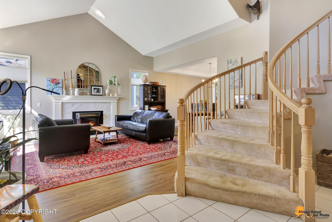
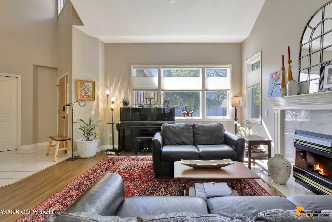
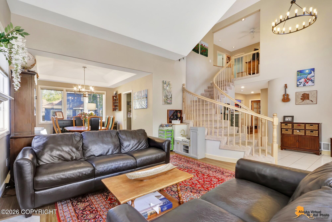
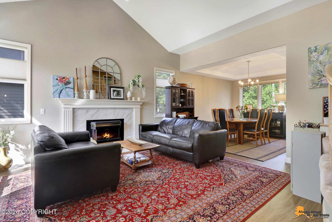
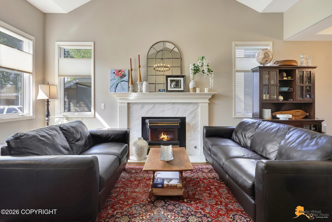
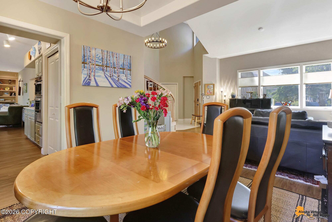
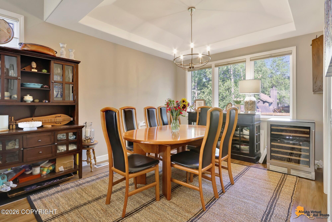
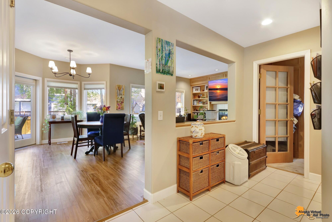
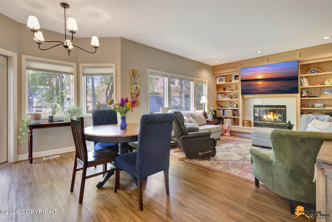
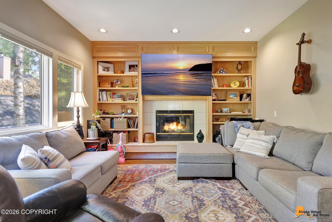
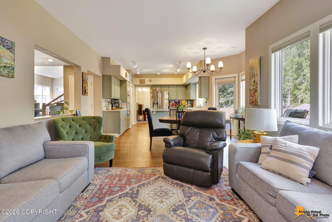
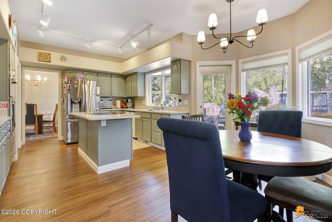
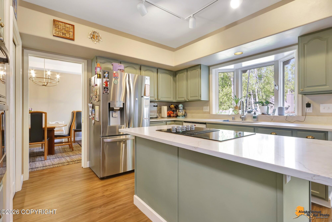
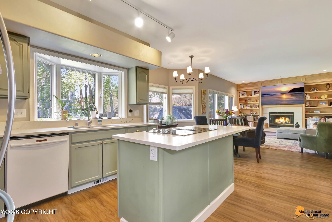
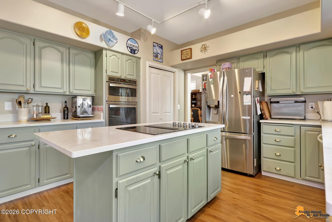
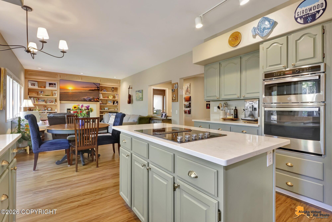
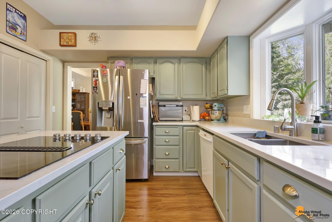
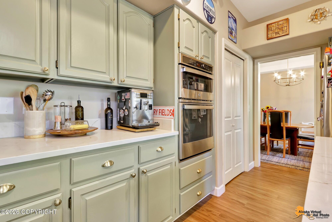
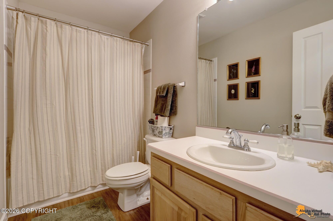
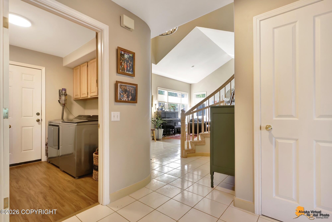
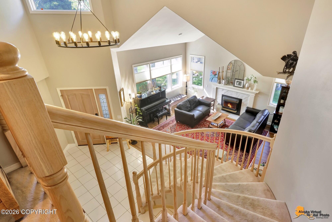
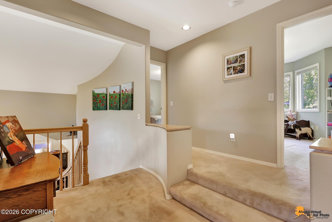
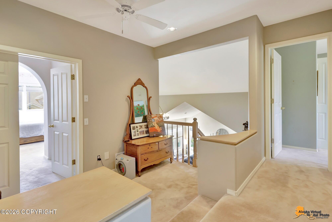
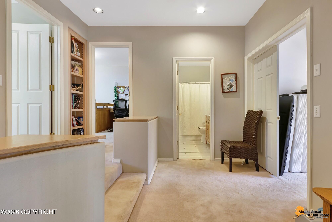
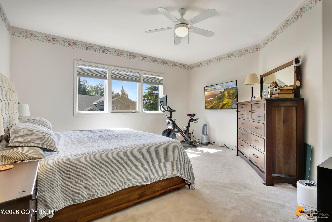
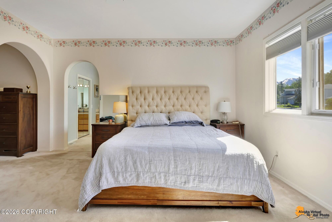
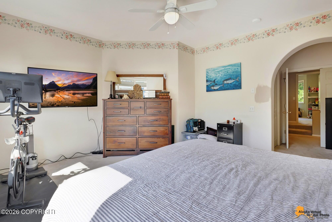
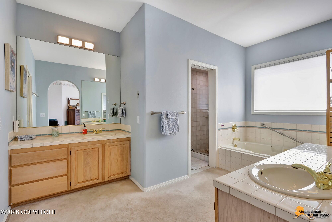
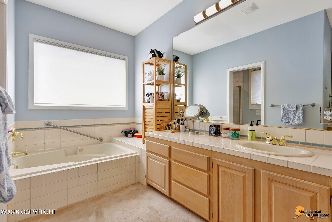
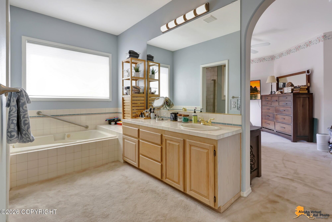
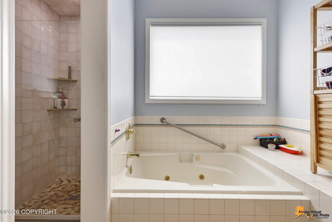
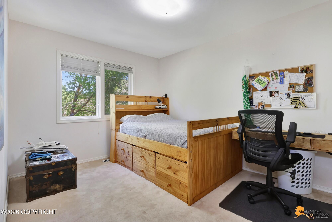
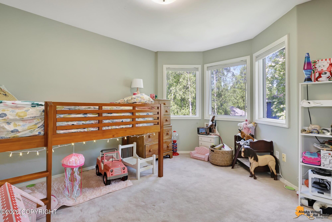
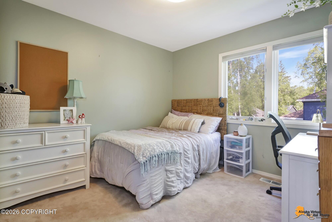
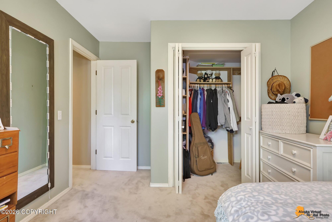
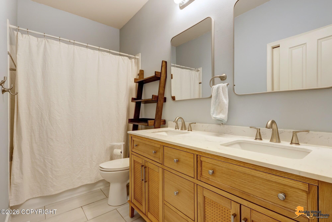
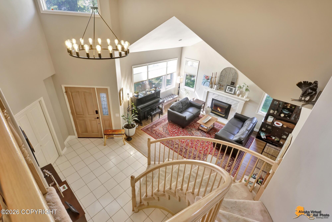
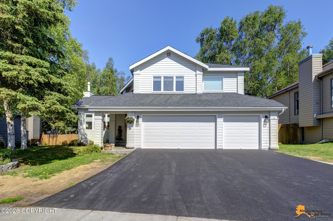
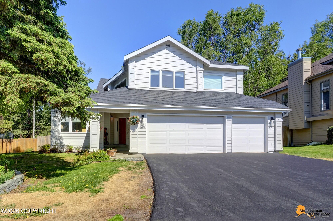
Thoughtfully designed Hagmeier home in the sought-after Turnagain View Estates! Upon arrival, you're welcomed by a stunning curved staircase, soaring vaulted ceilings, an elegant formal living with gas fireplace and formal dining space. The spacious, updated kitchen features stainless steel appliances, quartz countertops, and opens seamlessly to the inviting family room with cozy wood burning fireplace. Upstairs, you'll find four generously sized bedrooms, including a light-filled primary suite complete with an ensuite bath and two oversized walk-in closets. An additional fully rennovated full bathroom serves the remaining bedrooms.
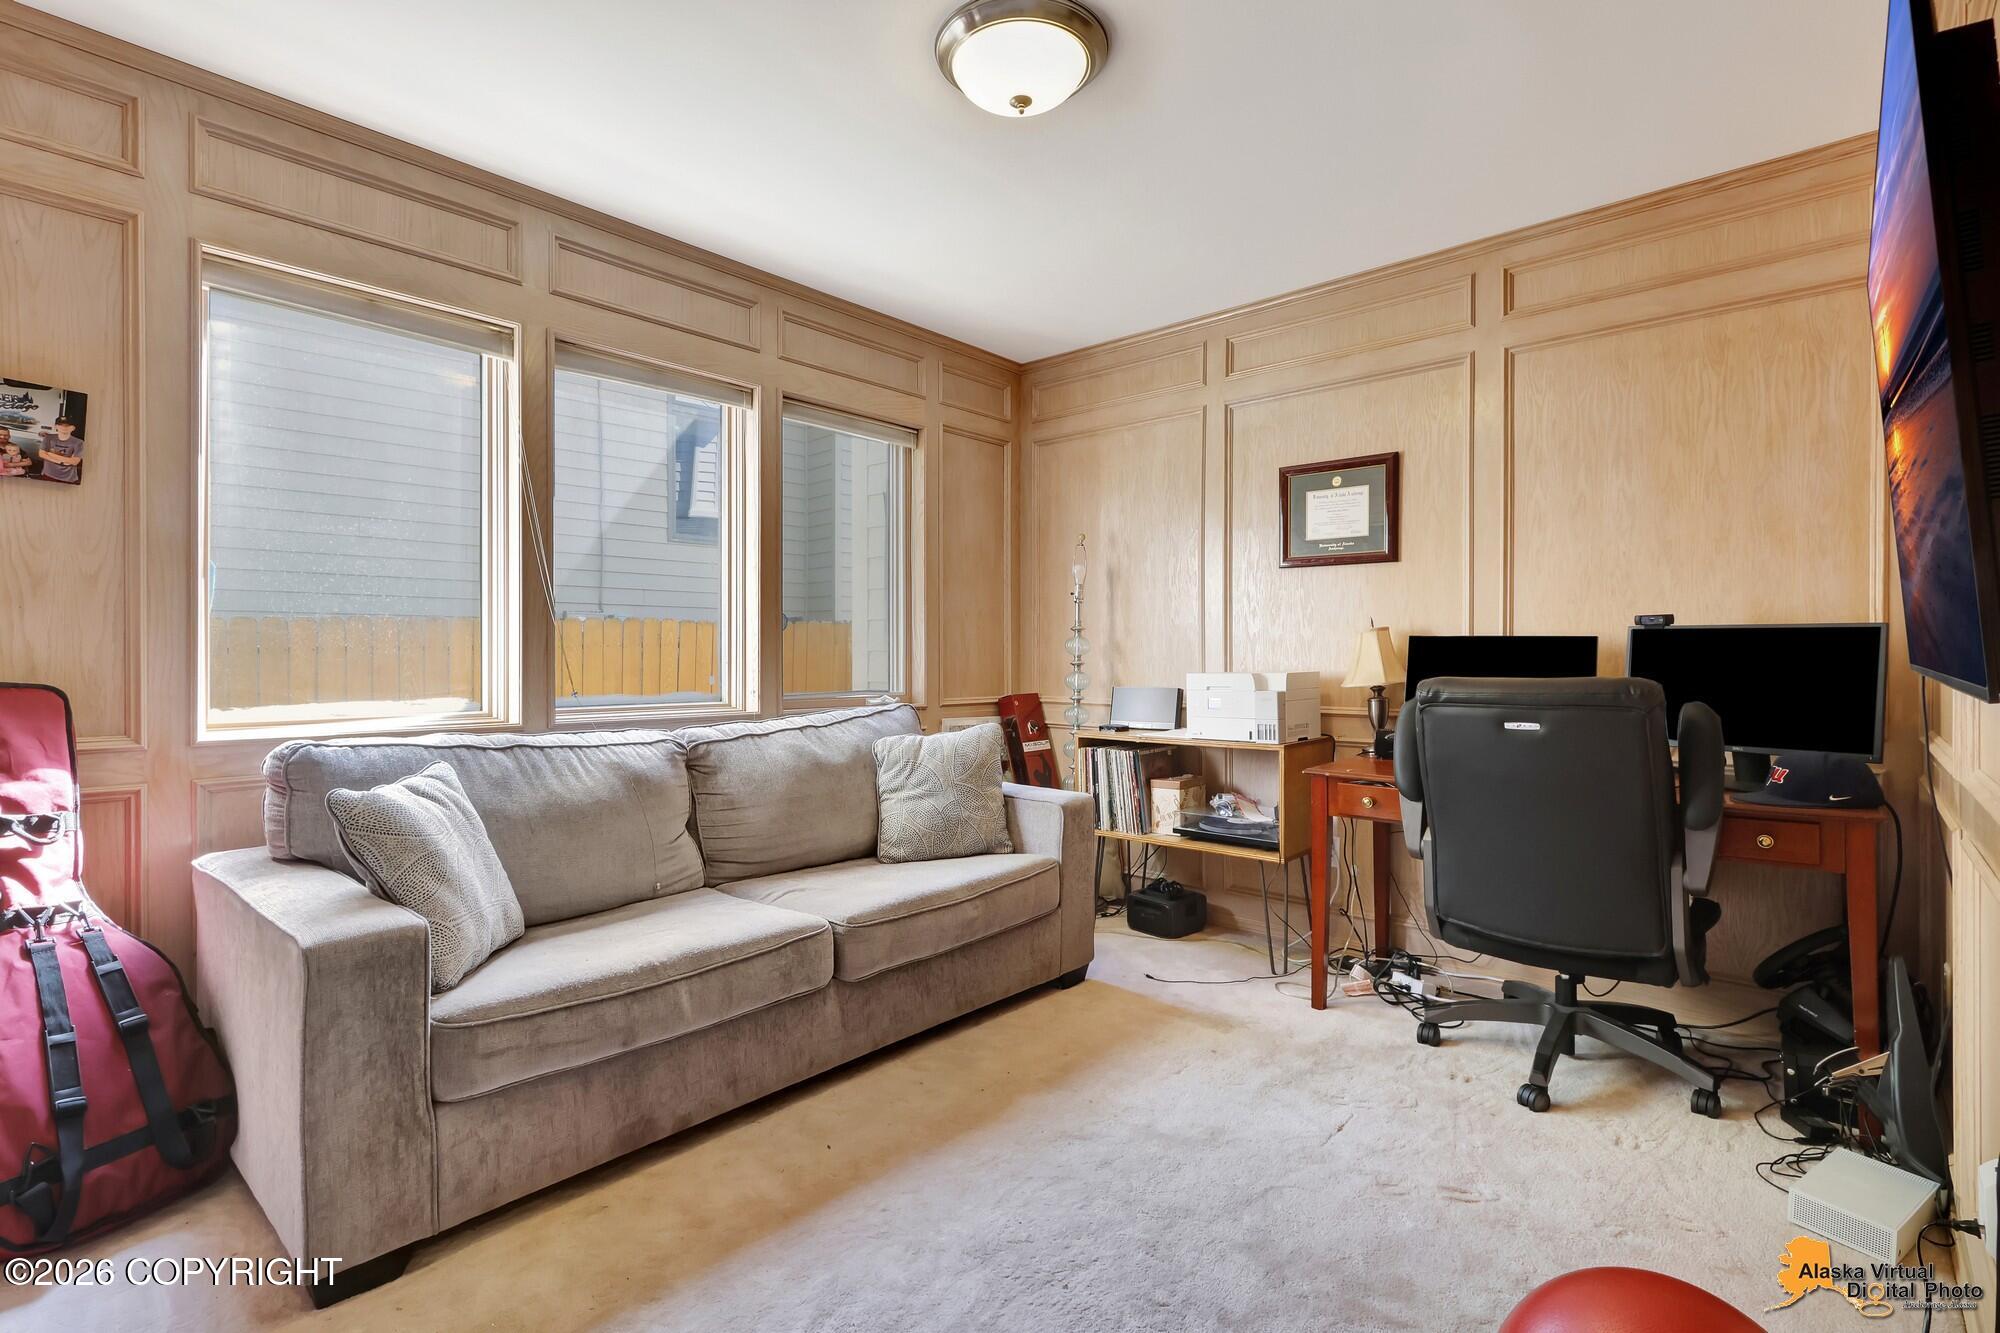
The main level offers a flexible office or fifth bedroom, complemented by an updated full bathroom, providing excellent versatility for guests or multigenerational living.
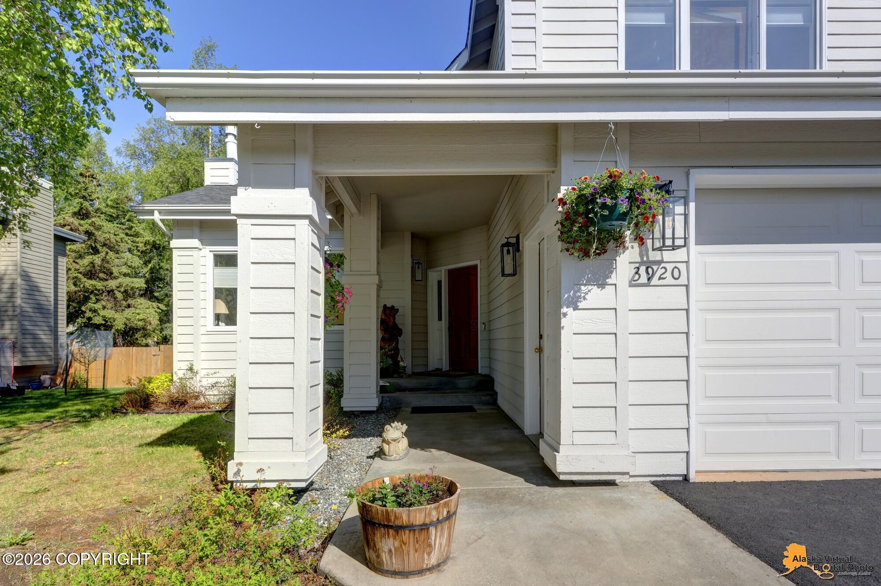
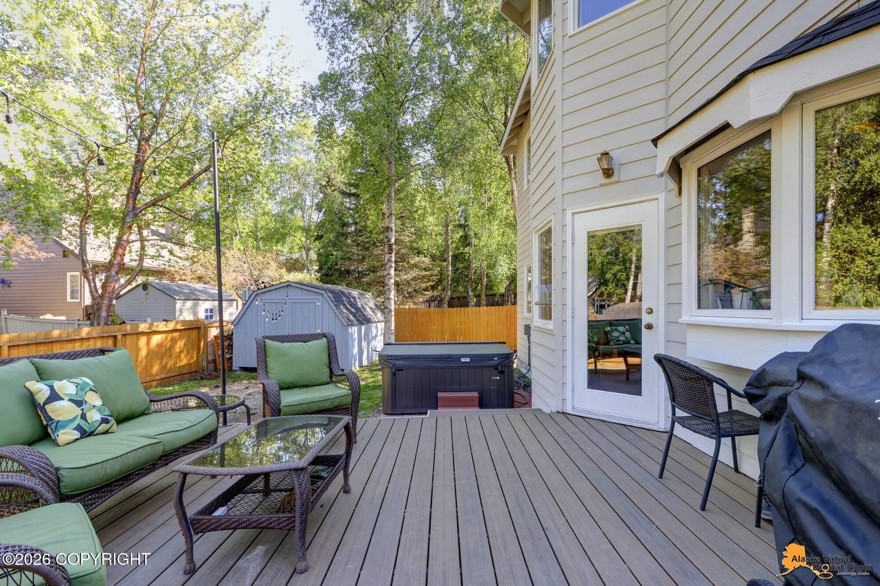
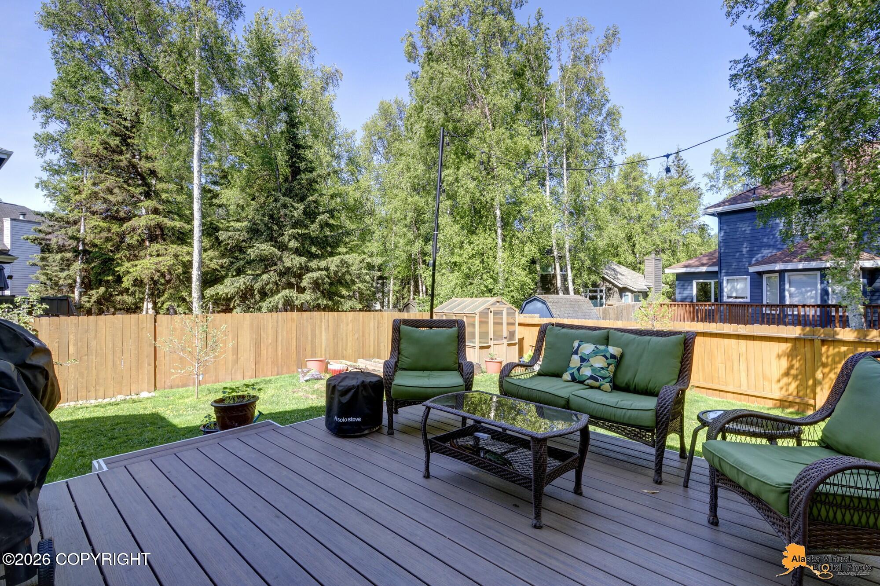
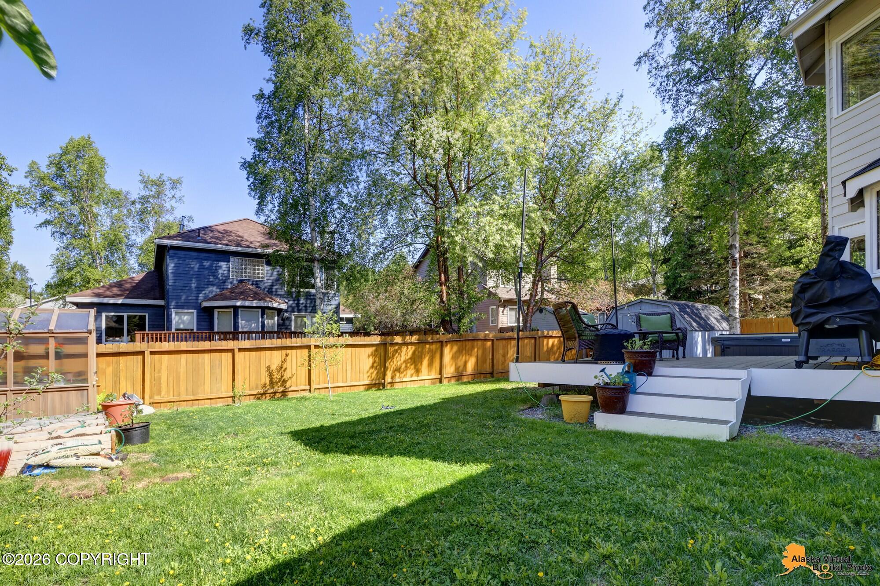
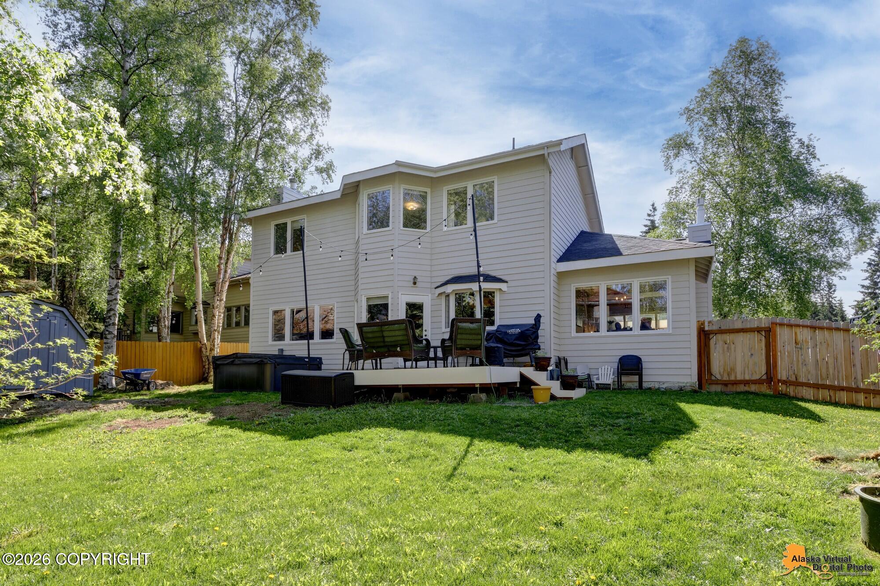
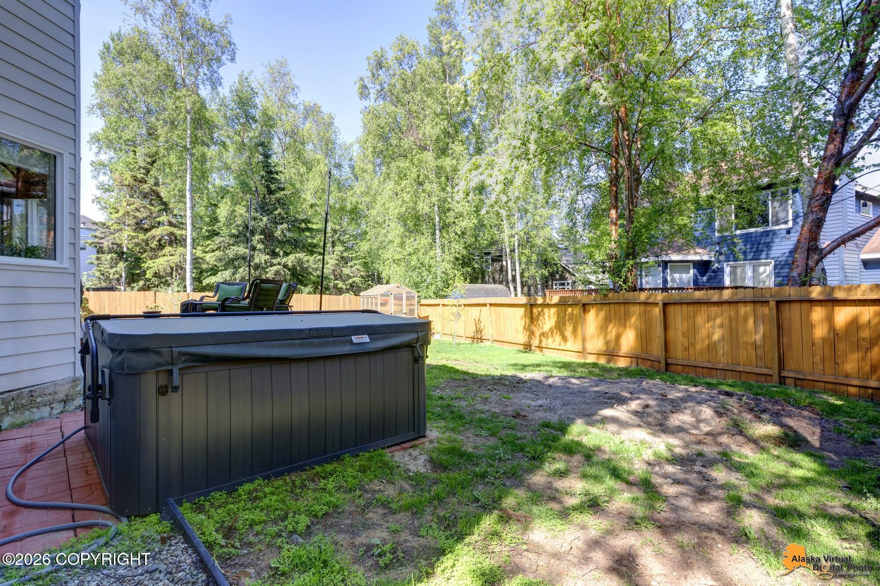
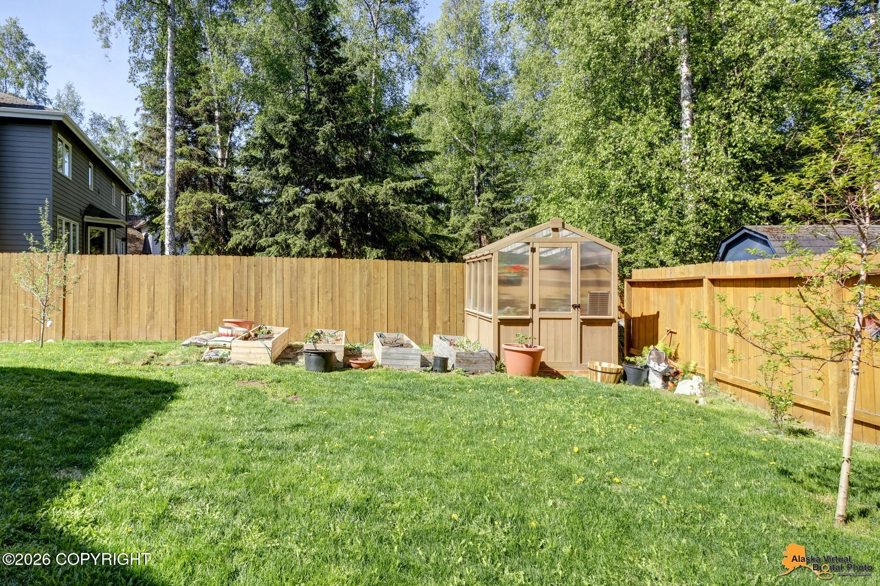
Additional highlights include a spacious 3-car garage, fully fenced backyard featuring a new greenhouse, storage shed, and plenty of space for gardening, entertaining, or relaxation and large tree deck.
This exceptional home combines thoughtful design, functional living spaces, and desirable amenities in one of Anchorage's most sought-after neighborhoods. Newer heating system, new roof in 2017, new exterior paint in 2021, updated kitchen in 2024 and so much more.
Welcome Home!

4
beds

3
baths

2,674 Sq.Ft. LIVING AREA

8,276.4 Sq.Ft. lot

Savanna Wiita

Savanna Wiita

Cortney Grant

Cortney Grant

Features & Amenities

Interior

  • total bedrooms4
  • Total bathrooms3
  • full bathrooms3
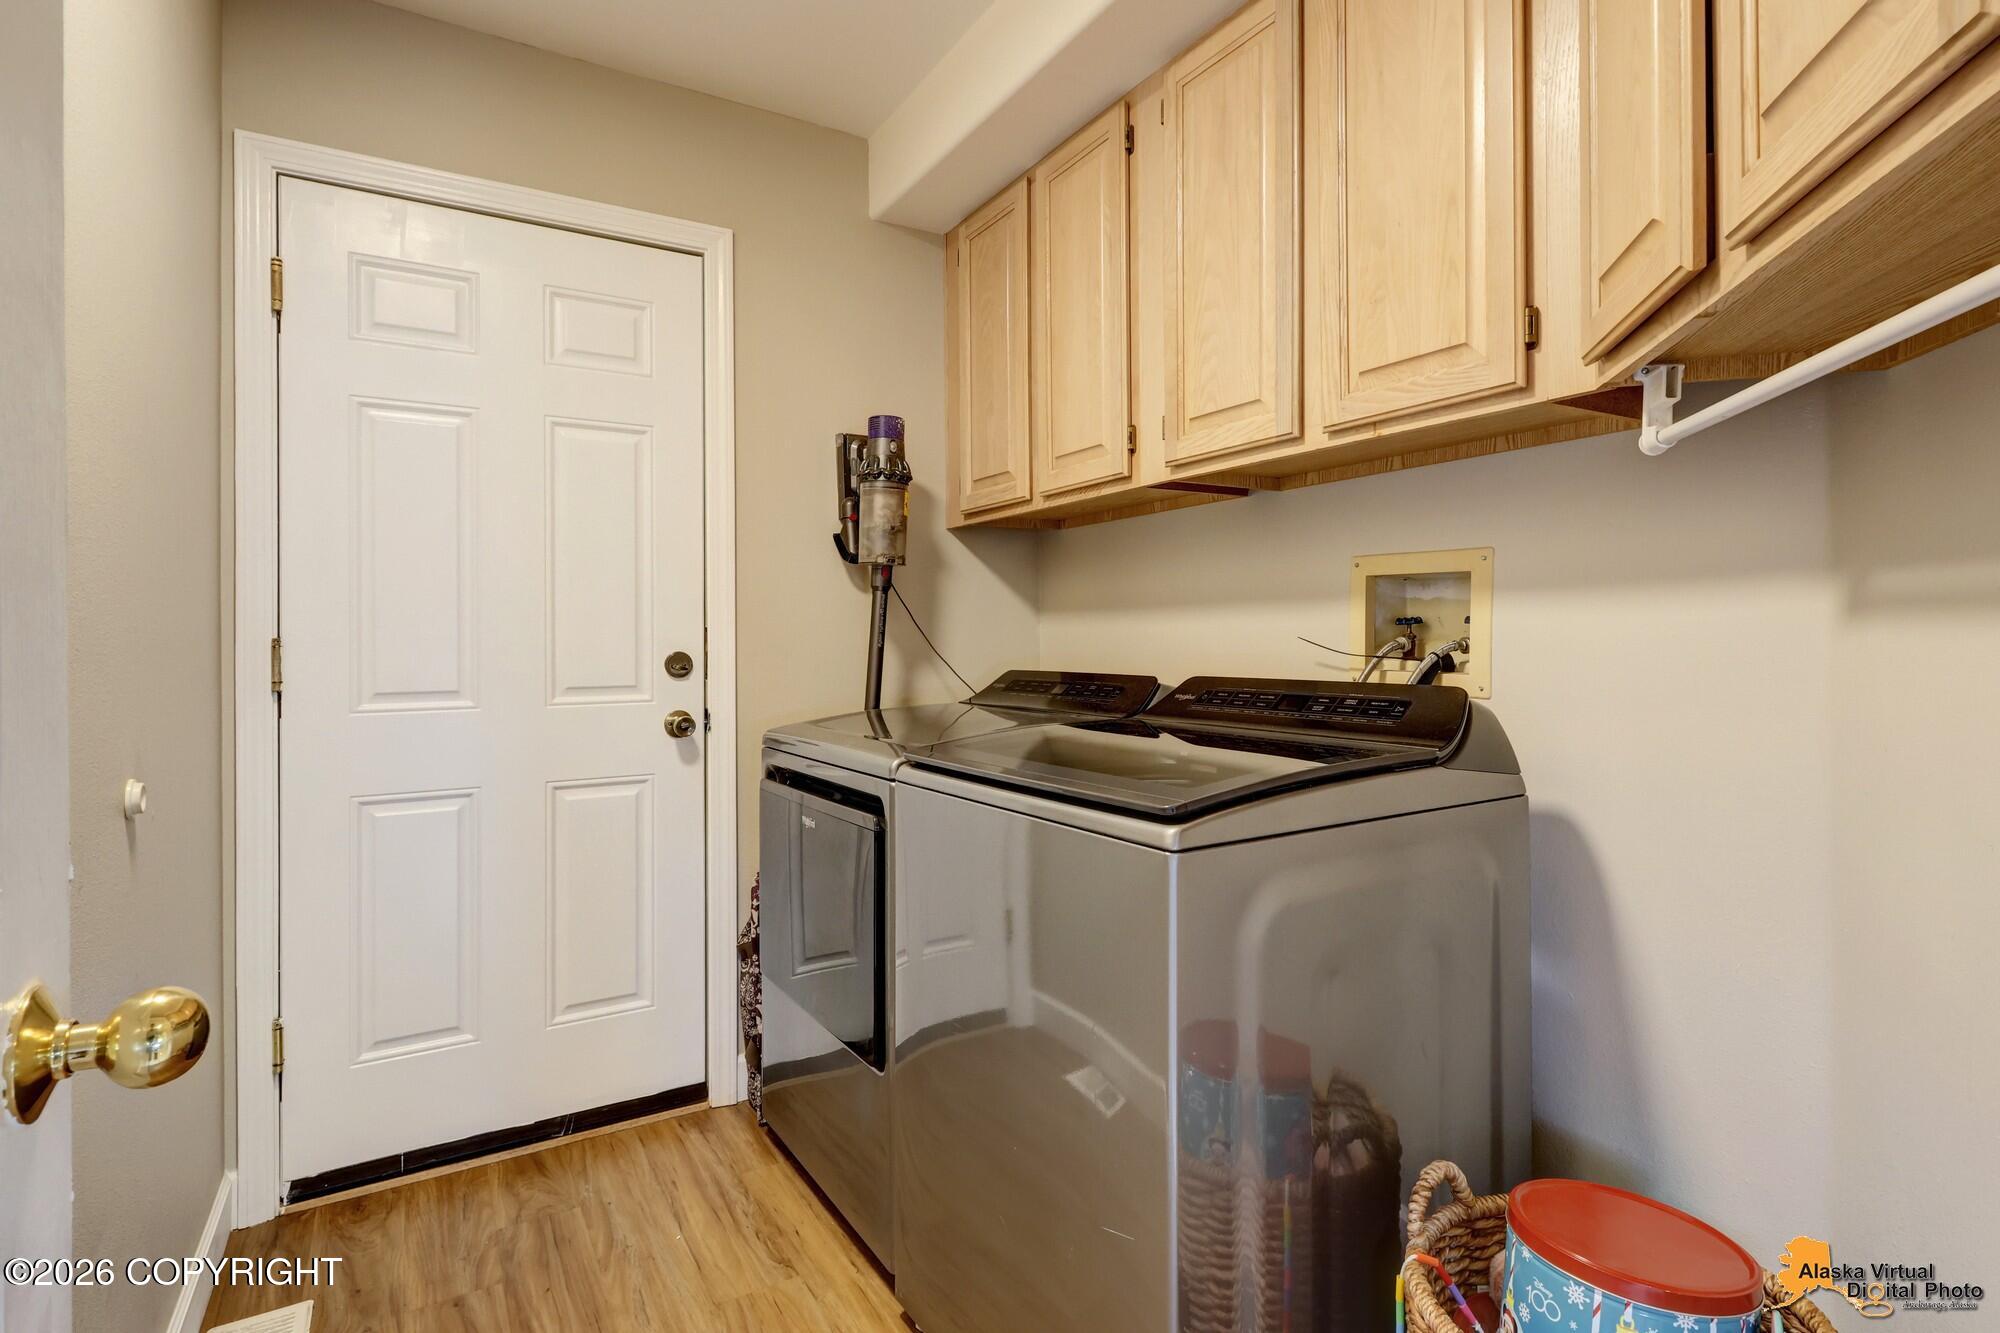
  • Laundry room Washer /Or Dryer Hookup
  • Flooring Luxury Vinyl
  • APPLIANCES Disposal, Refrigerator
  • other interior Features Fireplace, BR/BA on Main Level, Vaulted Ceiling(s), Quartz Counters

Area & Lot

  • Status Sold
  • Date Sold July 8, 2026
  • Living Area2,674 Sq.Ft.
  • Total Area2,674 Sq.Ft.
  • Lot Area8,276.4 Sq.Ft.
  • MLS® ID26-6641
  • TypeResidential
  • YEAR BUILT1994
  • NeighborhoodAnchorage
  • Architecture StylesTraditional
  • Elementary SchoolRabbit Creek
  • Middle SchoolGoldenview
  • High SchoolSouth Anchorage

Exterior

  • Garage Space3.0
  • roofAsphalt, Composition, Shingle
  • lot featuresCovenant/Restriction, Fire Service Area, Road Service Area, City Lot
  • parkingAttached, Heated Garage
  • sewerPublic Sewer
  • SubstructureConcrete Perimeter
  • other exterior FeaturesStorage, Private Yard

Financial

  • Price Upon Request
  • Zoning R1 - Single Family Residential

Trusted Anchorage Advisors

We’re more than agents — we’re trusted advisors. With deep Anchorage market knowledge, sharp negotiation skills, and a proven track record, we guide you confidently through every step of buying or selling.

Follow Us on Instagram