7725 Synergy Lane # 11 Unit: #11
SEE ALL PHOTOS
7725 Synergy Lane # 11 Unit: #11
Listed by Savanna Wiita with Herrington and Company, LLC
For Sale

7725 Synergy Lane # 11 Unit: #11

7725 Synergy Lane # 11 Unit: #11, Anchorage, AK 99507

$429,000
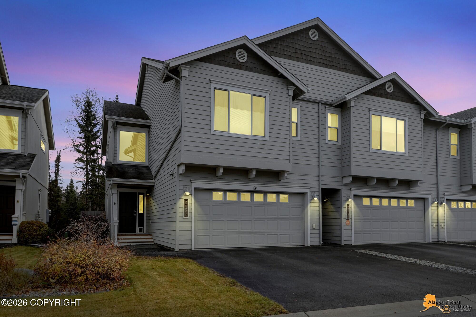
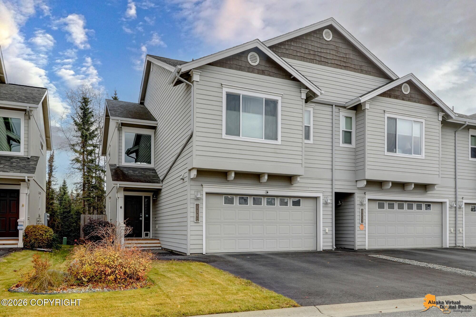
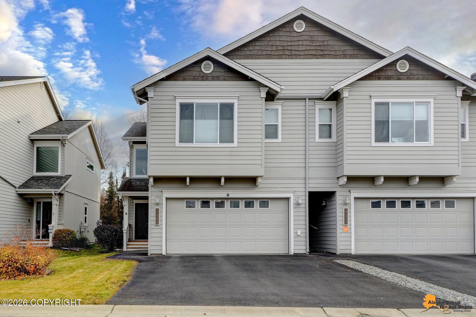
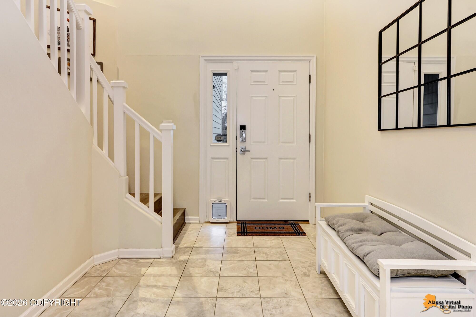
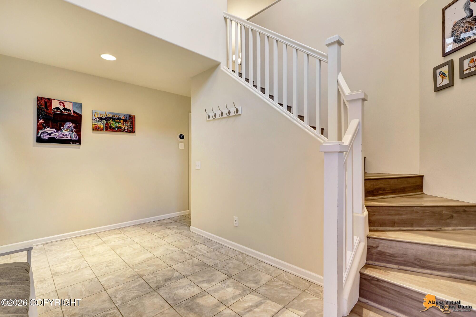
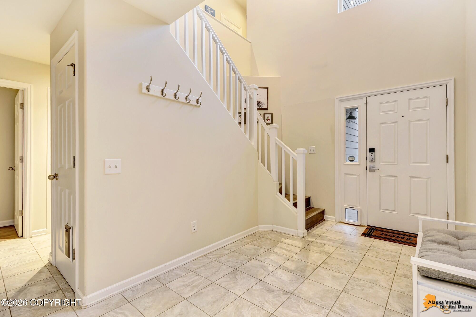
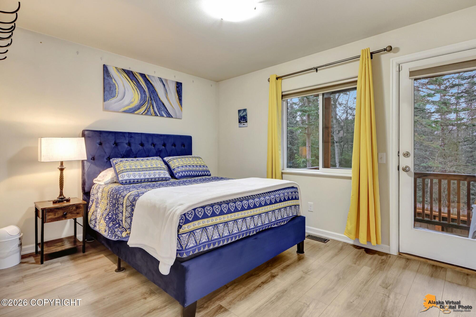
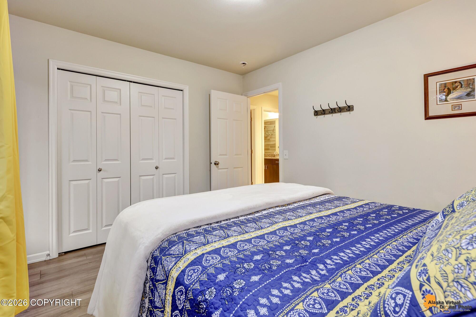
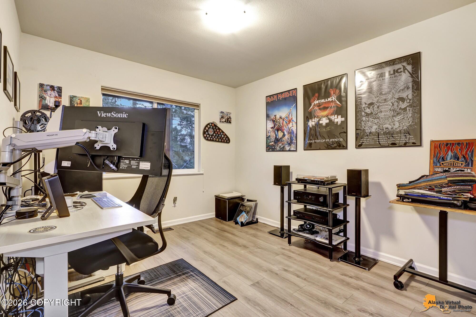
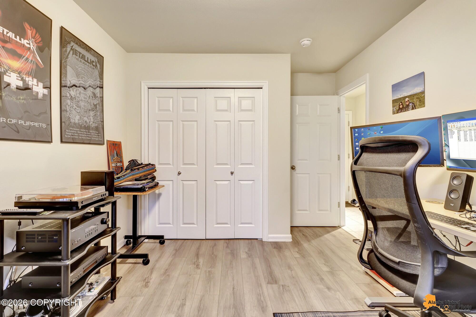
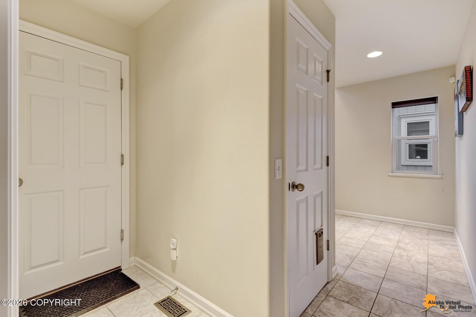
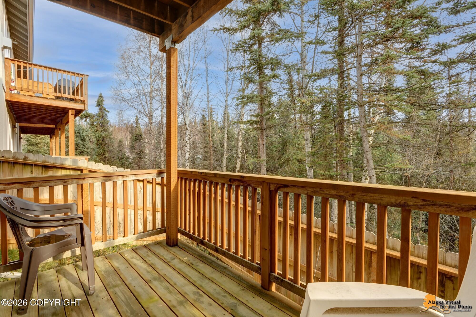
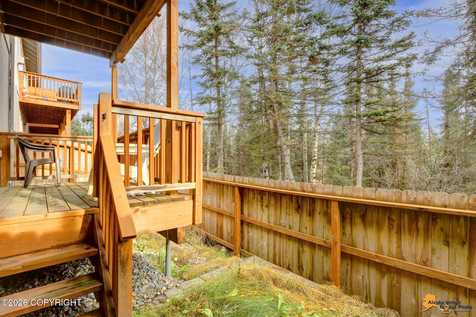
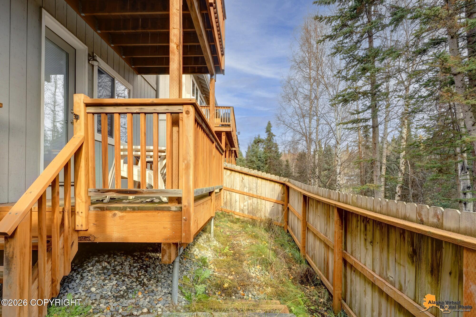
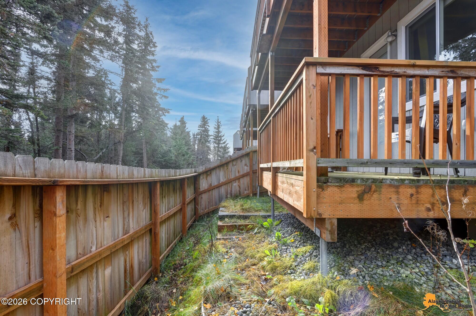
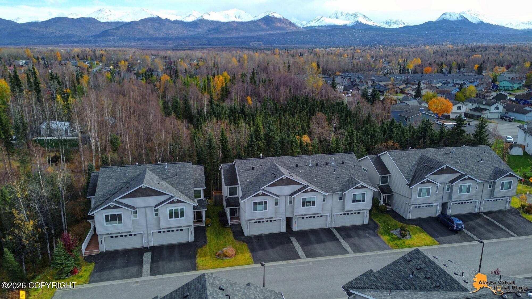
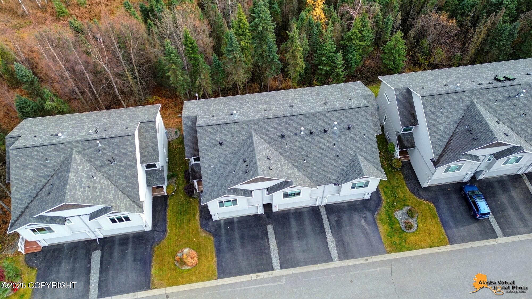
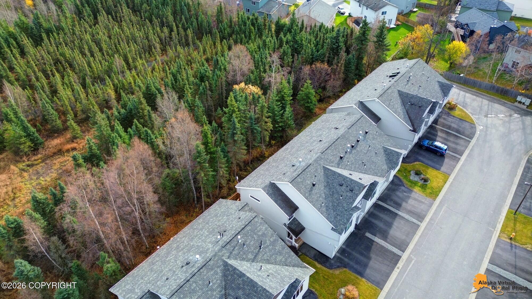
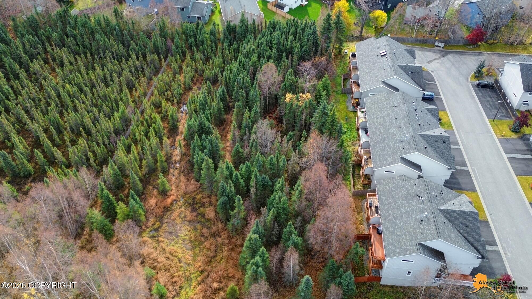
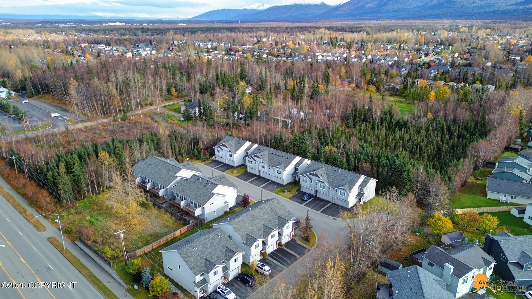
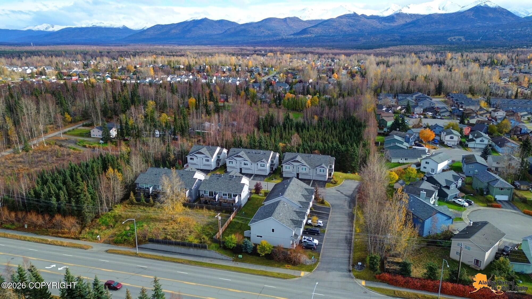
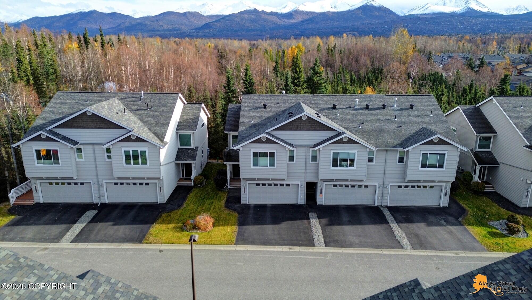
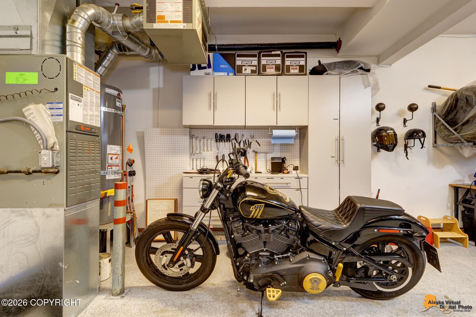
Tucked into a small townhouse-style condo community off Lake Otis, this 3-bedroom, 2.5-bath end-unit home offers a wooded greenbelt setting, peekaboo mountain views and a fenced backyard. A spacious entry welcomes you inside, with tile flooring extending through the downstairs hall and full bathroom. Two lower-level bedrooms feature updated luxury vinyl flooring, and one opens to a covered back porch and fenced backyard. Direct access to the attached two-car garage adds everyday convenience.

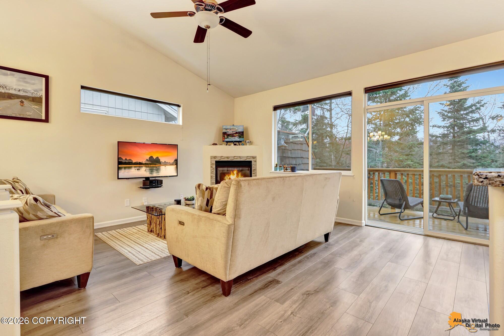
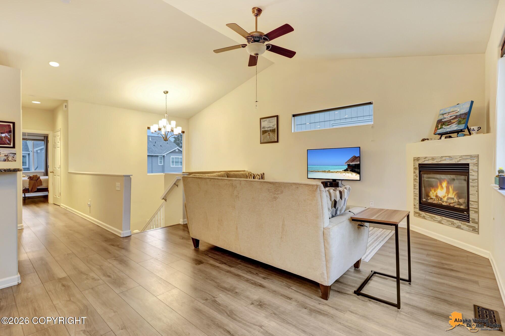
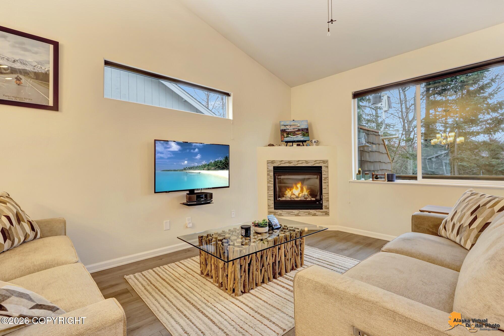
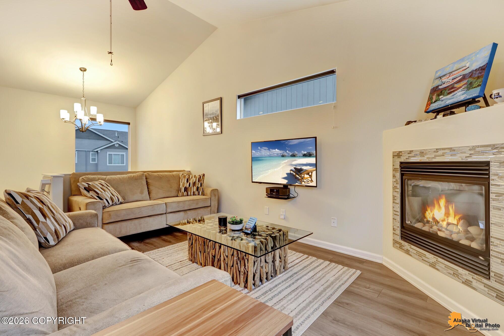
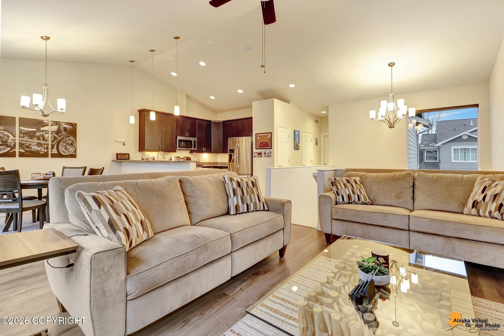
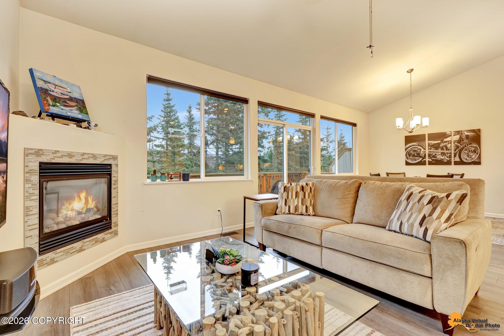
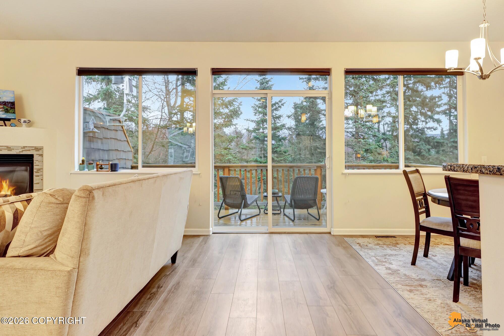
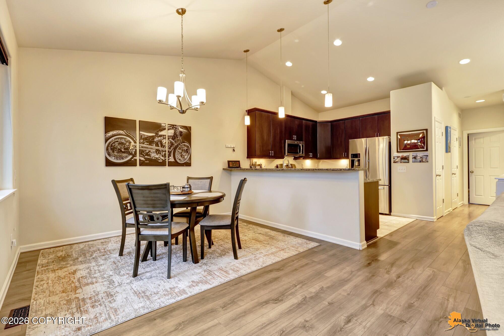
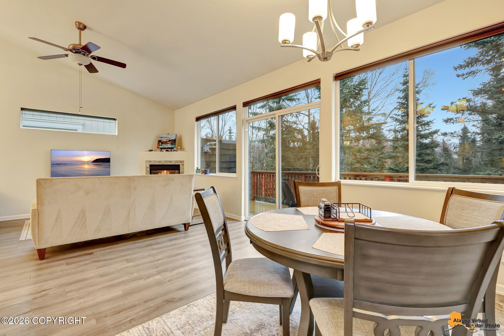
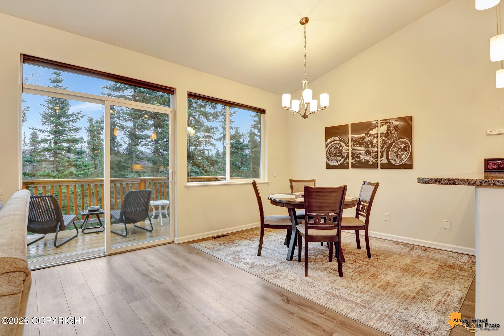
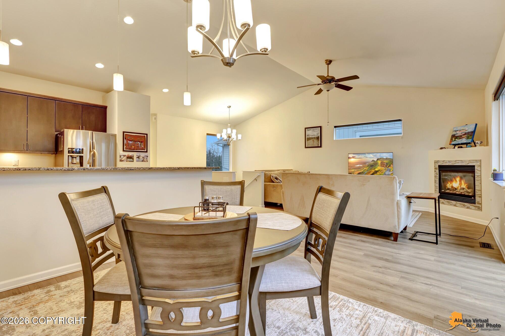
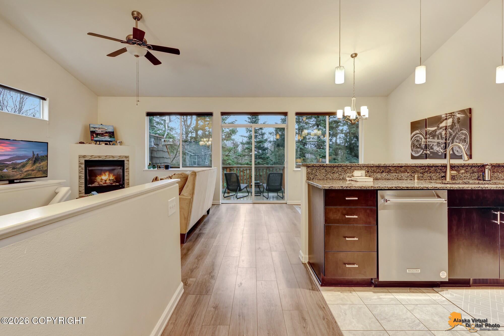
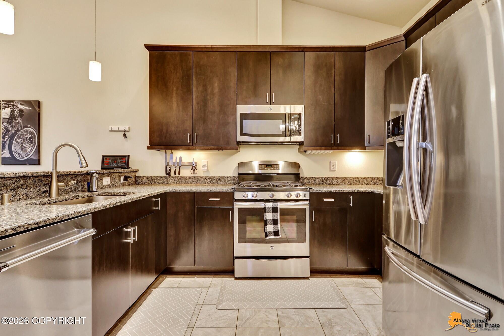
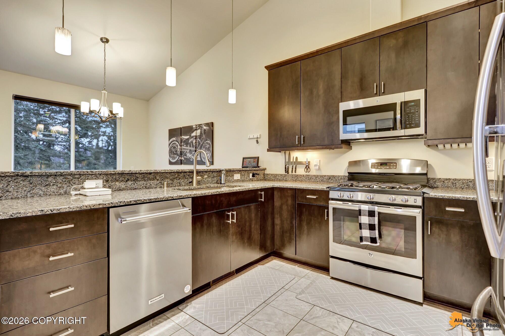
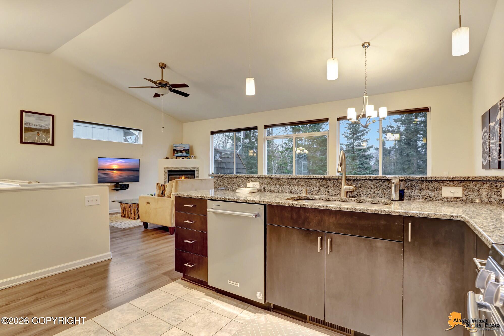
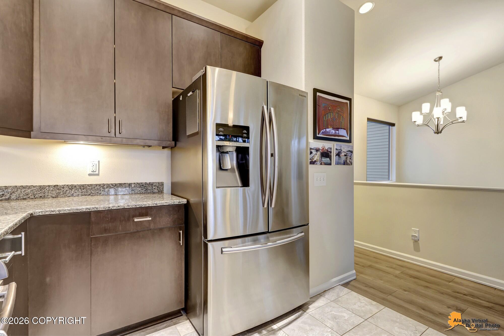
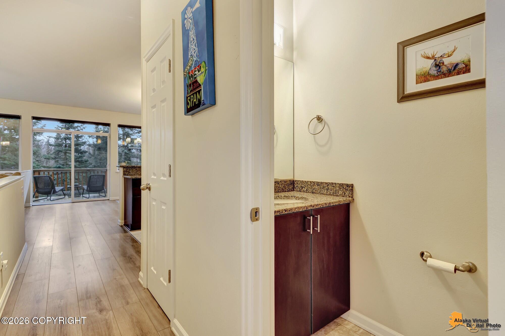
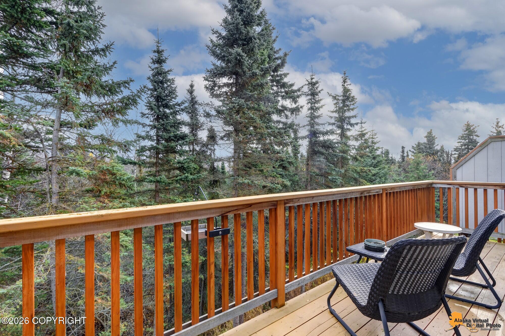
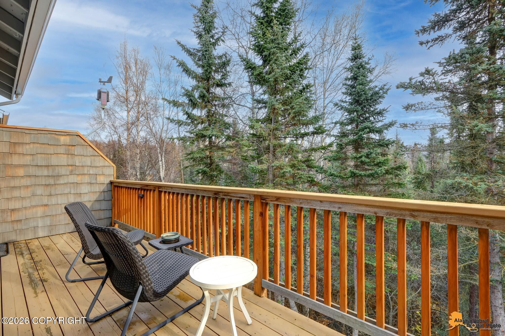
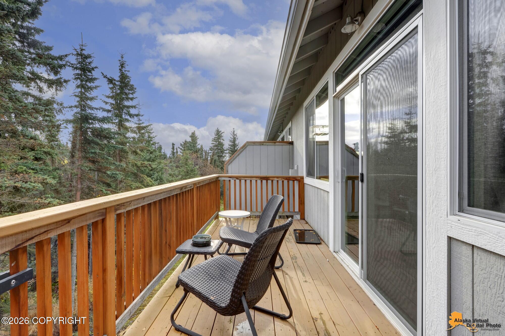
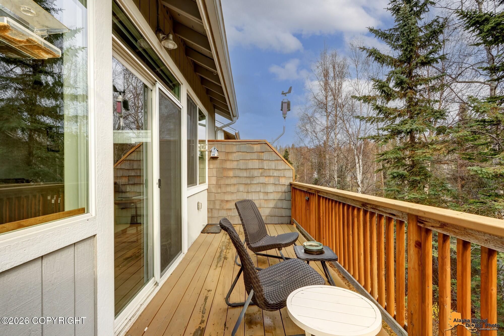
Upstairs, vaulted ceilings and large windows create a bright, open living and dining space with luxury vinyl flooring and a cozy gas fireplace accented by a mosaic tile surround. The back deck overlooks the greenbelt, offering a peaceful spot to unwind. The kitchen features rich, dark cabinetry, granite countertops, stainless steel appliances, a gas range and a raised breakfast bar. A separate half bath is conveniently located nearby.

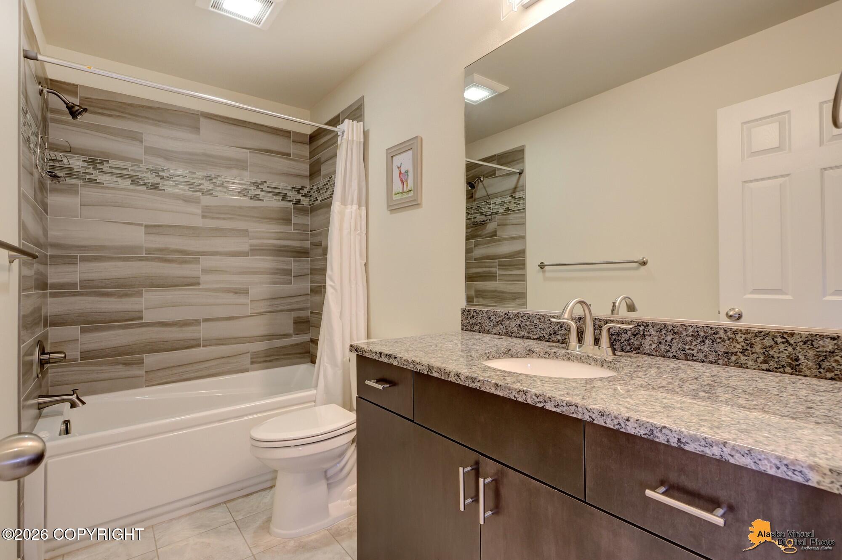
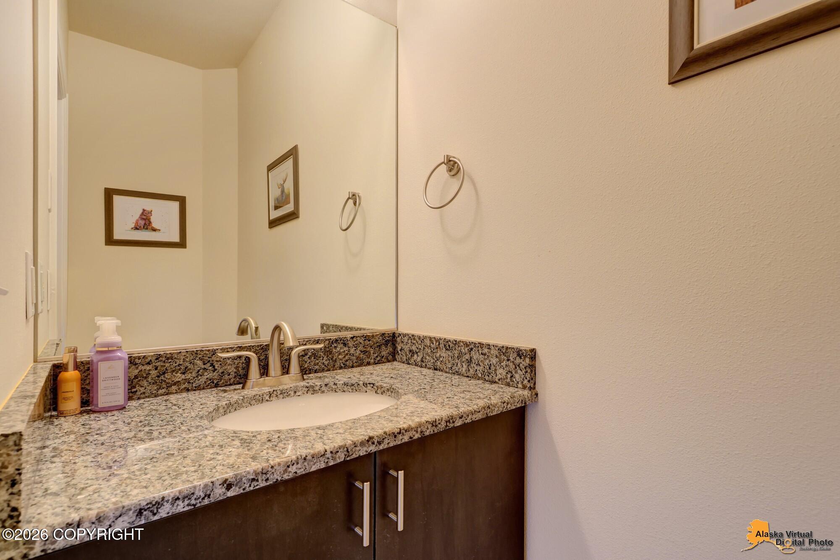
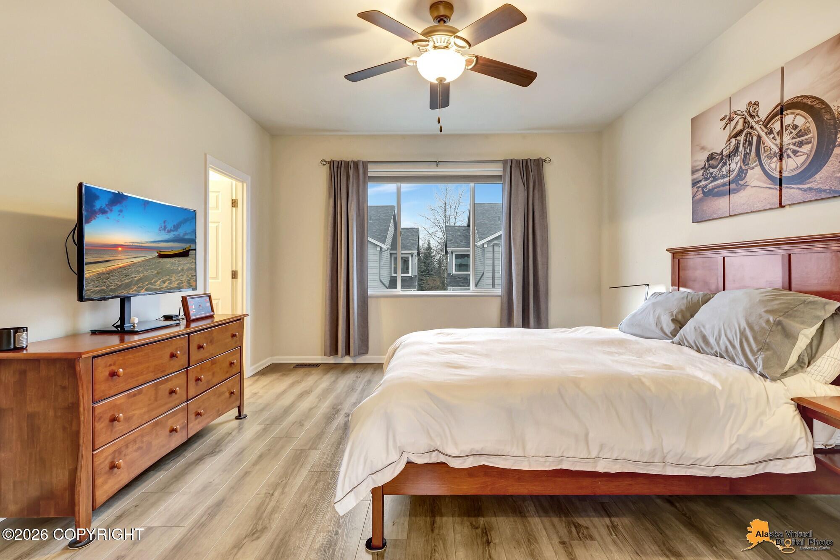
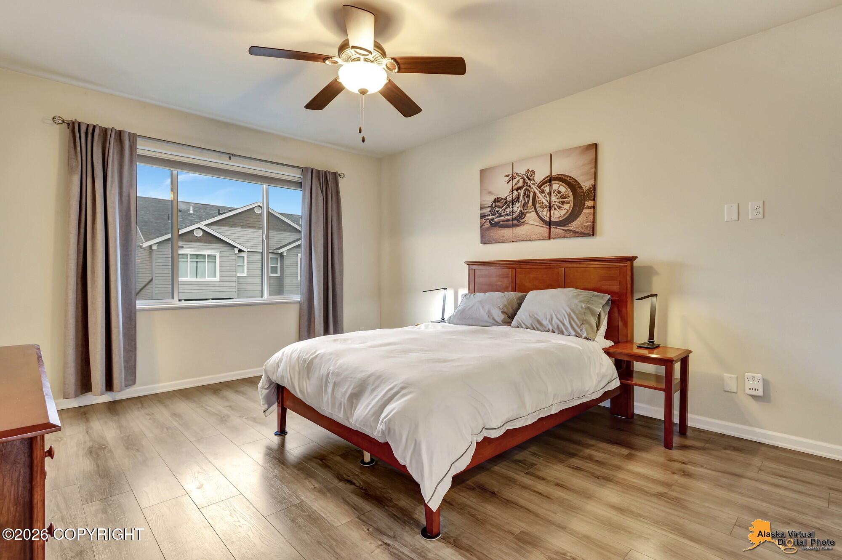
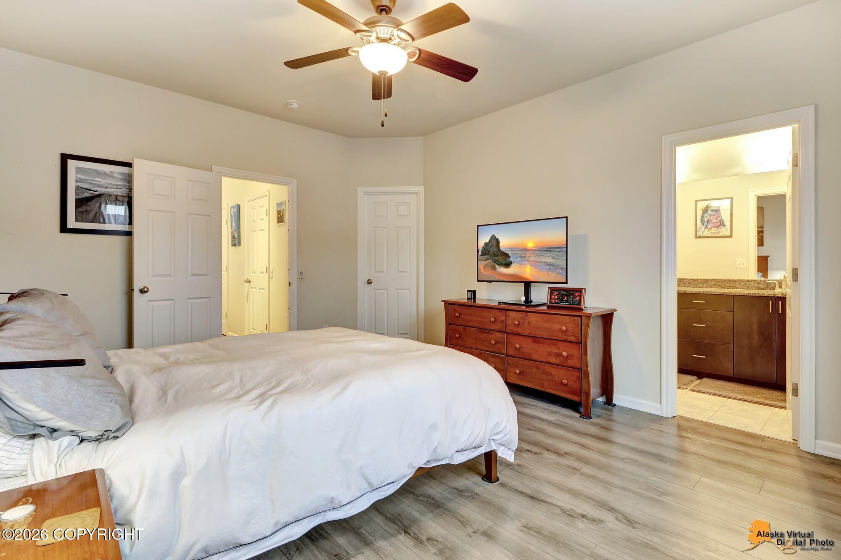
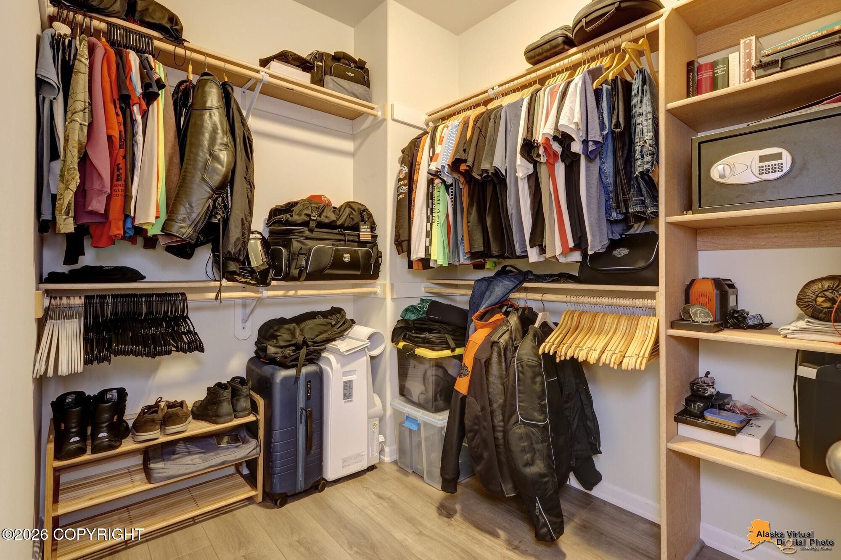
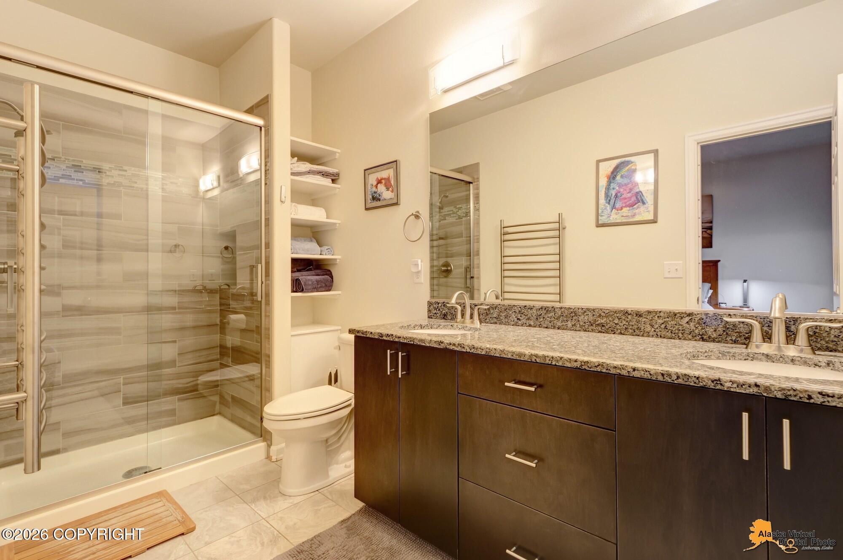
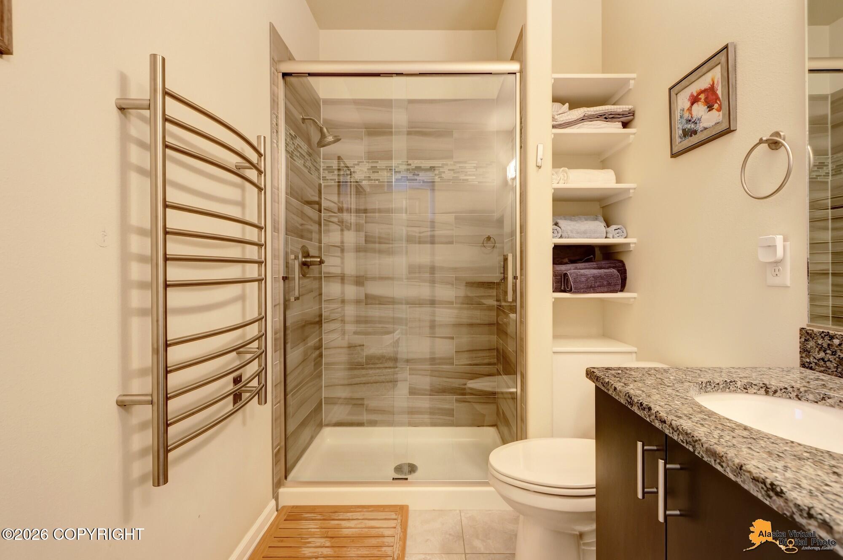
Completing the upper level, the primary suite features luxury vinyl flooring, a walk-in closet and a private bath with tile flooring and a tiled walk-in shower. Granite-topped vanities add a coordinated finish to all three bathrooms.

With inviting spaces inside and out, this home offers room to gather and places to unwind. Welcome home!

3
beds

3
baths

1,620 Sq.Ft. LIVING AREA

Savanna Wiita

Savanna Wiita

Terrin Korman

Terrin Korman

Features & Amenities

Interior

  • total bedrooms3
  • Total bathrooms3
  • full bathrooms2
  • half bathroom1
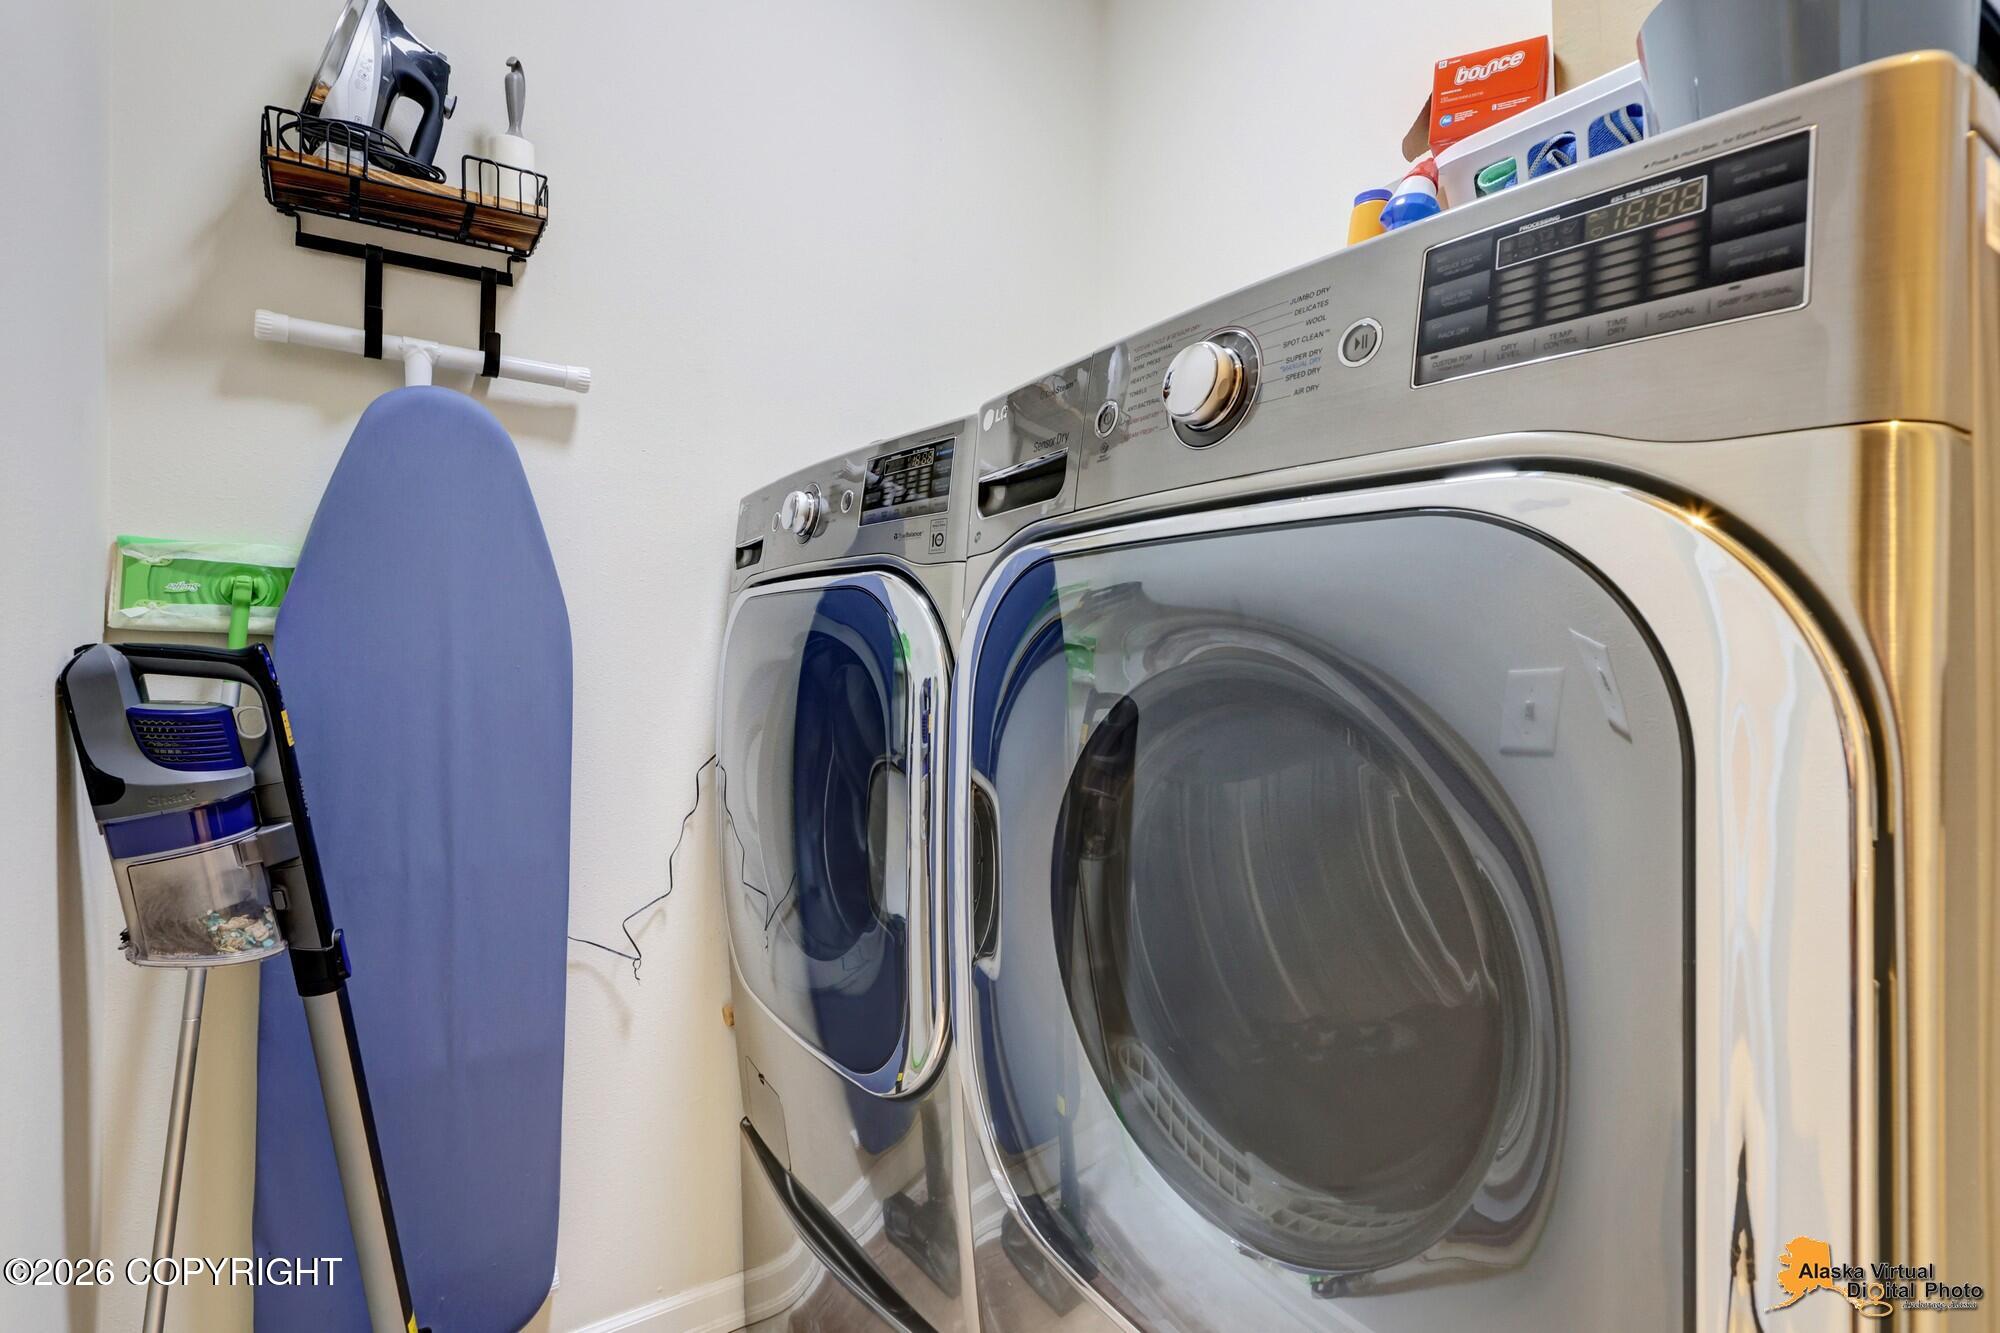
  • Laundry room Washer /Or Dryer Hookup
  • Flooring Luxury Vinyl, Tile
  • APPLIANCES Dishwasher, Disposal, Refrigerator
  • other interior Features Wired for Data, BR/BA on Main Level, Ceiling Fan(s), SBOS Reqd-See Rmks, Vaulted Ceiling(s), Granite Counters, Pantry, Soaking Tub

Area & Lot

  • Status For Sale
  • Living Area1,620 Sq.Ft.
  • Total Area1,620 Sq.Ft.
  • MLS® ID26-13461
  • TypeTownhouse
  • YEAR BUILT2014
  • NeighborhoodAnchorage
  • View DescriptionMountain(s)
  • Elementary SchoolTrailside
  • Middle SchoolHanshew
  • High SchoolService

Exterior

  • Garage Space2.0
  • utilitiesElectric
  • roofAsphalt, Composition, Shingle
  • lot featuresLevel, Covenant/Restriction, Fire Service Area, Road Service Area, Views, City Lot
  • parkingAttached, Heated Garage
  • sewerPublic Sewer
  • SubstructureBlock
  • other exterior FeaturesPrivate Yard

Financial

  • Sales Price$429,000
  • HOA $300/mo
  • Zoning R3 - Multiple Family Residential
image

Schedule a Showing

We would love to show you our beautiful property. Please select your preferred date and time below. An agent will be in touch shortly to confirm your appointment.

Schedule a Showing

We would love to show you our beautiful property. Please select your preferred date and time below. An agent will be in touch shortly to confirm your appointment.

Thank you for your interest in 7725 Synergy Lane # 11 Unit: #11, Anchorage, AK 99507. We are reviewing your request and will be in touch shortly!

Mortgage Calculator

Estimate your monthly mortgage payment, including the principal and interest, property taxes, and HOA. Adjust the values to generate a more accurate rate.

All estimates are provided for informational purposes only. Actual amounts may vary.
$0,000 Your Payment 20 15 65
$0,000 Your Payment

Trusted Anchorage Advisors

We’re more than agents — we’re trusted advisors. With deep Anchorage market knowledge, sharp negotiation skills, and a proven track record, we guide you confidently through every step of buying or selling.

Follow Us on Instagram